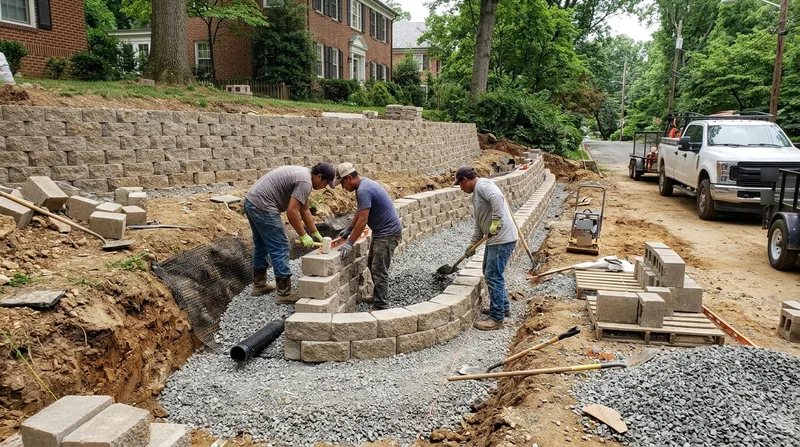




Block and segmental retaining walls in Washington solve the most persistent landscape challenge facing homeowners across the city: controlling erosion and slope failure on the clay-heavy hillsides that dominate neighborhoods from Capitol Hill to Hillcrest to the steep wooded lots east of the Anacostia River. Washington's humid subtropical climate, freeze-thaw cycles, and summer cloudbursts saturate the soft coastal-plain clay and trigger wall failure, settlement, and leaning that no amount of patching fixes. Segmental retaining wall systems using engineered interlocking block, geogrid reinforcement, and proper drainage replace tired landscape timbers, stabilize terraced backyards, and hold back soil on slopes where old brick, fieldstone, or poured concrete walls have given up. We install, repair, and replace block and segmental walls using proven systems from Allan Block, Versa-Lok, and Keystone that last decades without mortar joints to crack. Call (771) 252-1406 for a free estimate, or learn more about our full retaining wall installation services.
Why Block and Segmental Retaining Walls Matter in Washington's Challenging Terrain
Washington's geography splits sharply along the Fall Line. The northwest quadrant rises on hard rock and rocky ravines around Rock Creek Park and the Palisades, while Capitol Hill, Navy Yard, and the riverside flats sit on soft coastal-plain sand, silt, and clay. East of the Anacostia River, Hillcrest, Congress Heights, and Fort Dupont climb steep wooded hillsides of slippery clay that hold water like a sponge. Federal and Victorian brick rowhouses with sunken front areaways, Wardman porch rows, and 1920s Colonial Revival homes perch on slopes where old landscape timbers rot, brick walls lean and crack, and poured concrete fails under frost heave and clay expansion. Block and segmental retaining walls address this directly.
- We install engineered interlocking block systems that flex and settle without cracking, unlike rigid poured concrete or mortared brick.
- We use geogrid reinforcement embedded into the wall to anchor the soil and resist the lateral pressure that saturated clay exerts after heavy rain.
- We design proper drainage behind the wall so water does not pool and destabilize the base, which is the root cause of wall failure in Washington's clay.
- We build curved and terraced walls for garden spaces, retaining sloped backyards, and creating level planting areas on steep lots.
- We comply with local permit thresholds and setback rules, which vary by jurisdiction but typically apply to walls above 4 feet measured from the footing.
Block and segmental walls outperform timber, which rots in Washington's humid climate, and they are faster and more flexible to install than poured concrete.
Key info: Many Washington jurisdictions require a permit for walls above roughly 4 feet or when a wall supports a surcharge such as a driveway or deck. Engineered drawings may be required for tall or tiered walls. Always verify local thresholds with your building department before work begins. Visit the District of Columbia Department of Energy and Environment or your county's building permit office for specifics.
How We Install Block and Segmental Retaining Walls in Washington
Our process starts with a site visit to assess slope angle, soil composition, water drainage, and proximity to structures or property lines. We determine wall height, calculate the geogrid reinforcement needed, and confirm whether a permit and engineered design are required. We then excavate the base, compact a level footing, and begin laying block in a running bond pattern, inserting geogrid strips every two to three courses as we build upward. Drainage stone and filter fabric go behind the wall to prevent water from saturating the retained soil. We compact the backfill in lifts and slope the grade away from the wall to shed surface water. The result is a wall that settles evenly, resists freeze-thaw damage, and remains stable for 30 years or more.
- We excavate and prepare a compacted footing below the frost line, typically 3 to 4 feet deep in Washington depending on soil and wall height.
- We lay the first course level and square, using a string line and level to ensure proper alignment and drainage slope.
- We insert geogrid reinforcement behind the block at regular intervals, extending the grid into the retained soil to anchor the wall against lateral pressure.
- We backfill behind the wall with compacted drainage stone and filter fabric to allow water to percolate downward and away from the wall base.
- We cap the top course with a finished block or cap stone for a clean, professional appearance.
The entire process is engineered to handle Washington's clay, freeze-thaw cycles, and the heavy rain that falls during summer cloudbursts and tropical storms. For more detail on our approach to slope stabilization and drainage, see our retaining wall drainage service page.
Example: A homeowner in Hillcrest with a steep 8-foot slope behind a 1920s Colonial Revival home needed a terraced garden wall to hold back clay soil and create a level planting bed. We installed a 6-foot segmental block wall with two tiers, geogrid reinforcement, and comprehensive drainage. The wall was completed in 5 working days and required a permit from the District building department because it exceeded 4 feet. The homeowner now has a stable, attractive garden space with no risk of soil slump or water pooling.
Block and Segmental Retaining Wall Installation Methods
| Approach | Description | Best For |
|---|---|---|
| Segmental Block Wall (Allan Block, Versa-Lok, Keystone) | Engineered interlocking concrete block laid in running bond, reinforced with geogrid, no mortar required. Blocks interlock and settle as a unit. | Terraced gardens, curved walls, slopes up to 12 feet, areas with clay and high water tables. Ideal for Washington's clay soils. |
| Reinforced Segmental Wall with Engineered Design | Tall or complex walls (over 8 feet, steep slopes, or supporting a surcharge such as a driveway) designed by a structural engineer, with detailed geogrid layout and calculations. | High-consequence walls in Washington where settlement, failure, or property damage risk is significant. Typically required for permits. |
| Multi-Tiered Segmental Wall | Two or more tiers of block walls stacked with proper setback and spacing to create level terraces on steep slopes. | Steep hillside lots in Hillcrest, Fort Dupont, or Congress Heights where a single tall wall is impractical or aesthetically undesirable. |
| Curved or Radius Segmental Wall | Block walls built on a curve or radius to follow the contour of a slope or define a garden edge. Requires careful layout and radial block cutting. | Aesthetic garden spaces, rounded planting beds, and landscape focal points in Washington rowhouse yards and garden apartments. |
Block and Segmental Retaining Walls Cost in Washington: What to Expect
Block and segmental retaining wall installation in Washington typically starts at $25 per square foot of wall face for a straightforward single-tier wall with standard geogrid reinforcement and drainage. A 6-foot-tall by 30-foot-long wall, for example, would be 180 square feet and run approximately $4,500 to $5,400 before permits and site-specific conditions. The final price depends on several concrete factors: wall height and complexity (taller walls require more geogrid and deeper footings), soil conditions and drainage requirements (clay and high water tables demand more robust drainage), proximity to existing structures or utilities (which limits access and increases labor), and whether an engineered design and permit are required. Curved walls, terraced multi-tier systems, and walls on very steep slopes cost more per square foot because they demand more precision and material. We always recommend getting 2 or 3 estimates from licensed contractors so you can compare scope, materials, and timeline. See our full pricing overview for more detail on what moves the cost up or down.
Block and Segmental Retaining Walls Near Me: What Washington Homeowners Should Know Before Hiring
Choosing the right retaining wall contractor is as important as the material itself. Washington's complex geology, permit requirements, and the risk of wall failure if the job is done poorly mean you should hire someone who understands local soil conditions, drainage challenges, and building code thresholds. Ask any contractor for proof of current licensing and liability insurance. Verify they have completed similar projects in Washington and can provide references from recent clients. Understand that walls above 4 feet or supporting a surcharge (driveway, deck, structure) typically require a permit and may require engineered drawings. Some HOA communities also have design or approval requirements for visible walls. Always call your local building department or HOA before signing a contract to confirm what permits and approvals are needed. Get the estimate in writing, including the scope of work, materials, timeline, and any warranty or guarantee. Contact us at (771) 252-1406 to schedule a free estimate, or check our leaning and collapsed wall repair page if you need an emergency stabilization or replacement.
Block & Segmental Retaining Walls in Washington: Pricing Guide
| Service | Price | Details |
|---|---|---|
| Standard Segmental Block Wall | Starting at $25/sq ft | Single-tier wall up to 6 feet tall, includes block, geogrid, drainage stone, labor, and site cleanup for straightforward access and level ground |
| Taller or Reinforced Wall | Starting at $35/sq ft | Walls 6 to 10 feet tall, engineered geogrid layout, deeper footing, drainage, and permit coordination for clay slopes and high water table conditions |
| Multi-Tier or Curved Wall | Starting at $40/sq ft | Terraced or radius walls, complex site conditions, limited access, or proximity to structures that require extra labor and material precision |
| Engineered Design and Permit | On estimate | Structural engineering, sealed drawings, and permit application required for tall walls, steep slopes, or surcharge loads; quote depends on wall height and complexity |
| Travel and Estimate | Free estimate within 24 hours | No charge for site visit, measurement, or written estimate throughout Washington and surrounding areas; no obligation to book after estimate provided |
Indicative pricing, the exact cost depends on square footage, finish, and site access. Free personalized estimate within 24h at (771) 252-1406.


