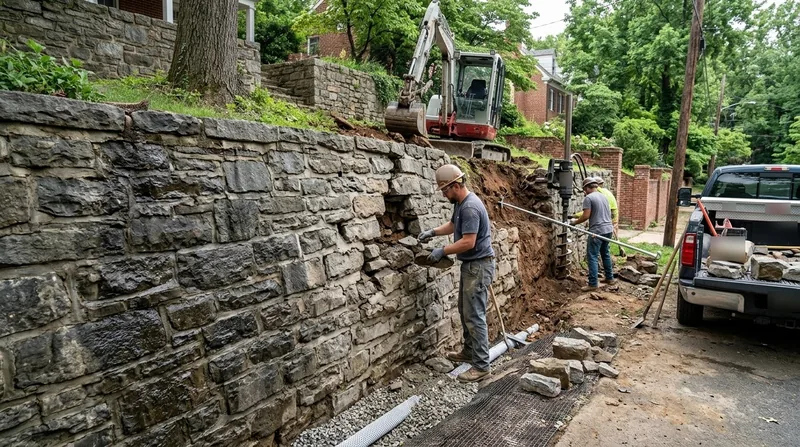




Retaining Wall Repair in Washington stops failure before collapse. Washington's terrain splits sharply: the northwest rises on hard rock and ravines around Rock Creek Park and Georgetown, while Capitol Hill, Navy Yard, and the riverside flats sit on soft coastal-plain sand, silt, and clay. East of the Anacostia River, steep wooded hillsides of slippery clay dominate neighborhoods like Hillcrest and Congress Heights. The city's mix of Federal rowhouses with sunken areaways, Wardman porch colonials, and postwar apartments all rely on aging gray fieldstone, brick, poured concrete, and tired landscape timbers to hold back earth. These walls fail from freeze-thaw cycles, frost heave, saturated clay after summer cloudbursts, and the high water table near rivers. When a wall leans, bows, cracks, or heaves, repair stops the damage before it becomes a collapse that endangers your home and property line. Washington Retaining Wall diagnoses the root cause, removes standing water, installs tiebacks or anchors, and rebuilds sections that cannot be salvaged, all while respecting the historic character of your neighborhood.
Why Retaining Wall Repair Matters in Washington's Freeze-Thaw Climate
Washington experiences repeated freeze-thaw cycles that crack mortar, heave footings, and saturate clay soils with water that has nowhere to drain. After tropical storms and summer cloudbursts, the water table rises, and soft clay becomes plastic. Older fieldstone and brick walls, common in Georgetown, Capitol Hill, and Navy Yard neighborhoods, lose mortar integrity and lean outward. Poured concrete and CMU walls develop horizontal cracks. Landscape timbers rot and settle unevenly. The longer a wall leans, the more expensive the repair becomes, and the greater the risk to adjacent structures and property lines.
- We remove sediment and debris from weep holes to restore drainage and reduce hydrostatic pressure against the wall.
- We install or repair subsurface and surface drainage systems to direct water away from the footing and stabilize clay soils.
- We inject grout or epoxy into cracks to seal water entry and restore structural continuity where mortar has failed.
- We install tieback anchors or soil nails to anchor the wall face back to stable earth and stop outward movement.
- We rebuild or replace sections of the wall that cannot be repaired, using the same material or modern segmental block that matches the neighborhood aesthetic.
Early intervention prevents catastrophic failure and preserves the character of Washington's historic residential fabric.
Key info: Washington's building code requires permits for walls above roughly 4 feet measured from the footing, or when a wall supports a surcharge such as a driveway or structure. Engineered drawings may be required for tall or tiered walls. Always verify setback and property-line rules with your local building department before starting any repair or replacement work.
For more detail on how walls fail and what to do about it, see our guide to Leaning & Collapsed Wall Repair.
How We Repair Retaining Walls in Washington: Step-by-Step
Every repair starts with a site inspection and diagnosis. We identify whether the wall is leaning due to hydrostatic pressure, frost heave, poor drainage, or foundation settlement. We assess the wall material, age, and condition, and we confirm whether a permit and engineered drawings are needed. Then we execute the repair using methods scaled to the problem, from cleaning weep holes to installing anchors and rebuilding sections. Each job respects the original design and local building codes.
- We perform a structural assessment and identify the root cause of leaning, bowing, or cracking.
- We verify permit and engineering requirements with the local building department and prepare engineered drawings if needed.
- We excavate and expose the wall footing and drainage system to assess saturation and soil stability.
- We clean or install weep holes and subsurface drainage to remove standing water and reduce pressure.
- We install tieback anchors, soil nails, or geogrid reinforcement to anchor the wall and stop outward movement.
- We rebuild or replace sections of the wall face using the original material or compatible modern alternatives.
- We backfill with compacted drainage stone and ensure proper surface water management away from the wall.
- We schedule a final inspection and obtain the building department sign-off.
This methodical approach ensures the repair is permanent and compliant with Washington building standards.
Example: A 1920s Colonial Revival home in Chevy Chase had a gray fieldstone retaining wall leaning 3 inches over 15 years. The footing was saturated, and weep holes were clogged with sediment. We excavated, cleaned the drainage system, installed subsurface perforated drain pipe, and installed tieback anchors anchored to stable bedrock. The wall straightened, and drainage was restored. The homeowner avoided a costly rebuild and preserved the historic wall face.
Learn more about Retaining Wall Drainage and how proper water management prevents future failure.
Repair Methods and When to Use Each
| Repair Approach | Description | Best For |
|---|---|---|
| Drainage Restoration | Clean clogged weep holes, install subsurface perforated drain pipe, add surface grading to shed water away from the wall. | Leaning walls caused by hydrostatic pressure and saturated soil; walls with no drainage or clogged weep holes. |
| Crack Sealing and Grouting | Inject epoxy or structural grout into horizontal or vertical cracks to restore continuity, stop water infiltration, and prevent further separation. | Concrete or CMU walls with minor to moderate cracking; brick or stone walls with mortar joints that have opened. |
| Tieback Anchors and Soil Nails | Install steel anchors or nails drilled into stable bedrock or dense soil behind the wall, then tensioned to pull the wall back into plumb and resist further movement. | Walls leaning more than 1 to 2 inches; walls on unstable or clay soils; walls that cannot be rebuilt without major disruption. |
| Partial or Full Rebuild | Remove the failed section or entire wall and reconstruct using the original material (fieldstone, brick, concrete) or modern segmental block with proper drainage and compaction. | Walls with severe leaning, bulging, or settlement; timber walls that have rotted; walls where anchoring is not feasible or code does not allow. |
| Geogrid Reinforcement | Layer geogrid fabric between soil and wall face to distribute load and resist lateral pressure from unstable clay or sandy soils. | Slopes with poor soil cohesion; walls on coastal-plain sand or silt; tiered walls or walls supporting a surcharge. |
The right approach depends on the wall material, the severity of failure, and the underlying soil and drainage conditions. We assess each wall individually and recommend the most cost-effective and durable solution.
Retaining Wall Repair Cost in Washington: What to Expect
Repair costs in Washington range from $1,500 for minor drainage work and crack sealing to $8,000 to $15,000 or more for tieback anchor installation or partial rebuilds. The price depends on the wall size, material, access, soil conditions, and whether the repair requires engineered drawings and a building permit. A small section of brick wall with clogged weep holes costs far less than a 40-foot fieldstone wall that needs anchoring and subsurface drainage. Get multiple estimates so you understand what is included and why prices differ.
For a detailed breakdown of pricing by repair type and wall material, visit our full pricing overview.
Cost factors: Wall height and length, material type (fieldstone costs more to match than CMU), access for equipment, soil stability (clay requires more drainage and anchoring than rock), proximity to structures or utilities, and whether the repair requires an engineer and permit. A wall leaning into poor clay soil with a high water table will cost more to repair than a stable wall with good drainage.
What to Look for When Hiring a Retaining Wall Contractor Near Washington
Choose a contractor who is licensed and insured, has experience with Washington's soil and climate, and understands local building codes and permit requirements. Ask for references from recent jobs in your neighborhood, and verify that the contractor obtained permits and building department sign-off. Confirm that the contractor can obtain engineered drawings if your wall is tall, tiered, or supports a surcharge. If your property is in a historic district or subject to HOA rules, confirm that the contractor understands those restrictions and can design a repair that complies.
- We obtain all required permits and engineered drawings before starting work and schedule final inspections with the building department.
- We provide free, no-obligation estimates within 24 hours and explain why the repair is necessary and what each method will cost.
- We reference recent jobs in Washington neighborhoods and connect you with homeowners who can vouch for our work and professionalism.
- We respect historic character, HOA covenants, and property-line setbacks and work with you to design a repair that meets all local rules.
Call us at (771) 252-1406 or request a free estimate online and we will inspect your wall, diagnose the problem, and outline the best repair path forward.
Retaining Wall Repair in Washington: Pricing Guide
| Service | Price | Details |
|---|---|---|
| Drainage Restoration and Weep Hole Cleaning | Starting at $1,500 | Includes excavation, sediment removal, weep hole cleaning, and surface grading to shed water away from the wall footing. |
| Crack Sealing and Epoxy Injection | Starting at $2,500 | Sealing horizontal and vertical cracks in concrete or CMU to prevent water infiltration and restore structural continuity across the crack. |
| Tieback Anchor Installation | Starting at $5,000 | Drilling and tensioning steel anchors into bedrock or dense soil; cost depends on wall length, anchor depth, and number of anchors required. |
| Partial or Full Wall Rebuild | Starting at $8,000 | Removing and reconstructing sections or entire walls using original material or modern segmental block; cost scales with wall height, length, and material type. |
| Permit and Engineering Drawings | Included or separate estimate | Required for walls above 4 feet or walls supporting a surcharge; engineer fee depends on wall complexity and local jurisdiction requirements. |
| Free Estimate | No charge | On-site inspection, diagnosis, and written repair recommendation within 24 hours; no obligation to proceed with repair work. |
Indicative pricing, the exact cost depends on square footage, finish, and site access. Free personalized estimate within 24h at (771) 252-1406.


