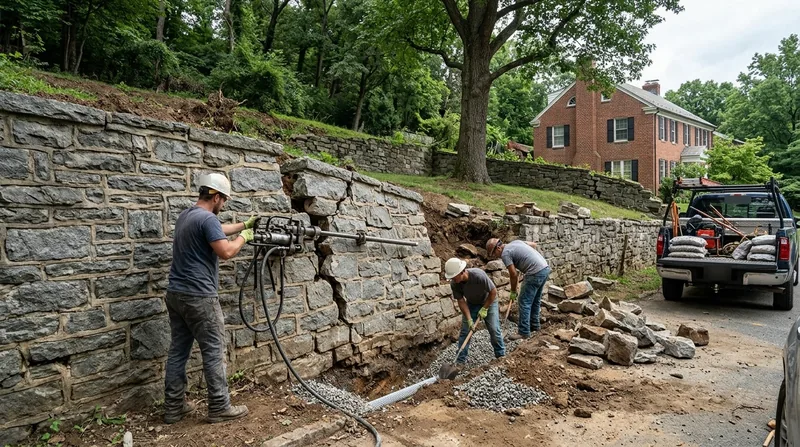




Washington's retaining walls fail fast. The Fall Line that splits the city creates two very different geotechnical zones: the rocky ravines of Northwest Washington around Rock Creek Park and the Palisades sit on hard bedrock, while Capitol Hill, Navy Yard, and the riverside flats rest on soft coastal-plain sand, silt, and clay. East of the Anacostia River, Hillcrest and Fort Dupont climb steep wooded hillsides of slippery clay. Gray fieldstone with mortar, old brick, poured concrete, CMU block, and tired landscape timbers define the housing stock. These walls lean, bulge, frost-heave, and collapse because of freeze-thaw cycles, saturated clay after summer cloudbursts and tropical-storm rain, and a high water table near the rivers. Leaning and collapsed wall repair in Washington is not optional when a wall shows signs of failure. We respond with priority service, stabilization, drainage correction, and full or partial rebuilds. Call (771) 252-1406 for an immediate assessment, or visit our general retaining wall repair page to understand the full scope of what we handle.
Why Leaning and Bulging Walls Are a Serious Problem in Washington's Clay-Rich Soil
Washington's humid subtropical summers and freeze-thaw winters accelerate wall failure. The clay-heavy soils east of the Anacostia River and in low-lying areas absorb water like a sponge during the rainy season, then freeze solid when winter hits, pushing walls outward. Hydrostatic pressure builds behind walls that lack proper drainage, creating a slow-motion shove that manifests as a lean or bulge. A wall that leans even a few inches is no longer carrying load evenly; the structural integrity is compromised, and failure accelerates. Ignoring a leaning wall puts your property, your neighbors' property, and anyone working on the site at risk.
- We identify the root cause: saturated soil, failed drainage, frost heave, or bearing failure.
- We stabilize the wall with tieback anchors or buttressing to halt further movement.
- We correct drainage to relieve hydrostatic pressure and prevent recurrence.
- We rebuild the wall partially or fully if it is past saving.
- We verify compliance with Washington building codes and setback requirements before we start.
Early intervention stops a lean before it becomes a collapse. Waiting costs more and puts lives at risk.
Key info: A wall that leans more than 1 inch per 10 feet of height is already in structural distress. Fieldstone and brick walls in Capitol Hill and Navy Yard rowhouse areas are especially prone to this failure mode because the original mortar has degraded and the underlying clay has settled unevenly.
For more detail on the full range of retaining wall repair work, see our retaining wall repair service page. To verify permit requirements for your specific job, consult the DC Department of Energy and Environment Building Permits or your local jurisdiction's building department.
How We Stabilize and Repair Leaning Walls in Washington
Our process starts on site. We assess the lean or bulge, probe the soil behind the wall, check for water seepage, and identify whether the wall is sinking unevenly, being pushed by hydrostatic pressure, or failing due to frost heave. We then develop a stabilization and repair plan tailored to the wall's material, the soil type, and the severity of the failure. Not every wall needs to come down; many can be saved with proper anchoring and drainage work.
- We excavate behind the wall to expose the failure zone and assess soil conditions.
- We install tieback anchors or soil nails to tie the wall back into stable ground and stop forward movement.
- We install or repair perforated drain pipe and gravel backfill to relieve water pressure.
- We rebuild any sections of the wall that are cracked, displaced, or unstable.
- We restore the surface finish and grade to match the existing landscape.
The entire process is engineered to meet Washington building code and to restore the wall to load-bearing function. For complex or tall walls, we provide engineered drawings for permit review.
Local example: A Wardman porch home in Chevy Chase had a 12-foot poured concrete wall that was leaning 2 inches at the top. We installed three rows of tieback anchors at 4-foot intervals, regraded the drainage behind the wall, and added a perforated drain line at the base. The wall stopped moving within weeks. No full rebuild was needed.
Learn more about retaining wall drainage solutions that prevent future failure.
Repair Methods and Materials for Leaning Walls
| Approach | Description | Best for |
|---|---|---|
| Tieback anchors | Steel rods or cables anchored into stable soil or bedrock behind the wall, tied to the wall face with plates and hardware. | Walls leaning less than 4 inches, solid walls that don't need full rebuild. |
| Soil nails | Short steel rods driven into clay or silt at angles to pin the soil and wall together, preventing further outward movement. | Leaning walls in soft clay soils, especially east of the Anacostia River. |
| Drainage correction | Installing or repairing perforated drain pipe, regrading backfill, and adding gravel to remove water behind the wall. | Any leaning wall, especially those in areas with high groundwater or poor existing drainage. |
| Partial or full rebuild | Removing and rebuilding one or more sections of the wall using new materials and proper compaction and drainage. | Walls with severe cracking, displacement, or material failure; walls leaning more than 6 inches. |
| Buttressing | Building a reinforced support structure against the back of the wall to absorb lateral pressure. | Walls with moderate lean where tieback anchors are not feasible due to site constraints. |
The method we recommend depends on the wall material, soil type, degree of lean, and site access. We always perform an on-site assessment before quoting.
Leaning and Collapsed Wall Repair Cost in Washington: What to Expect
The cost of leaning and collapsed wall repair in Washington depends on the wall's height, length, material, degree of failure, soil conditions, and access. A stabilization project with tieback anchors and drainage work typically starts at $2,500 for a small section of wall. A full rebuild of a 20-foot section can run $8,000 to $15,000 or more. Emergency repairs or work on walls that have partially collapsed cost more because of the added complexity and safety measures required.
Several factors move the cost up: walls over 6 feet tall usually require engineered drawings and a building permit; walls in tight spaces or near structures cost more to access and work on; walls in clay soils that are fully saturated take longer to dewater and stabilize; and walls made of fieldstone or brick are slower to dismantle and rebuild than poured concrete or block.
The smartest move is to get two or three estimates from licensed contractors. We offer a free, no-obligation estimate with a response within 24 hours. Call (771) 252-1406 or visit our contact page to request an assessment. For a detailed pricing overview, see our full pricing guide.
Leaning and Collapsed Wall Repair Near Me: What Washington Homeowners Should Know Before Hiring
When you hire a retaining wall contractor, verify that they hold a valid Maryland or DC contractor license and carry general liability and workers compensation insurance. Ask for a copy of their certificate of insurance and confirm that the policy covers retaining wall work. Check references from recent projects in your neighborhood. Retaining walls are structural elements; a cheap contractor can leave you with a wall that fails again in a year or two, costing you far more in the long run.
Ask whether the contractor will pull the required building permit or whether you need to do that yourself. In Washington, walls over approximately 4 feet measured from the footing, or walls that support a surcharge such as a driveway, typically require a permit and may require engineered drawings. The threshold varies by jurisdiction, so always verify with your local building department. If your property is in a historic district, additional review may be required. Ask the contractor to confirm permit requirements before work begins.
Get a detailed scope of work in writing that specifies what materials will be used, what stabilization or drainage methods will be employed, the project timeline, and the total cost. A professional contractor will also explain why they chose that method and what the warranty or guarantee covers. If you have an HOA, confirm that the proposed work complies with any architectural guidelines before hiring.
Ready to move forward? Call (771) 252-1406 or contact us online for your free estimate.
Leaning & Collapsed Wall Repair in Washington: Pricing Guide
| Service | Price | Details |
|---|---|---|
| Tieback anchors and drainage repair | Starting at $2,500 | Stabilization of a leaning wall with two to three anchors and perforated drain installation, typical for walls under 6 feet |
| Soil nails and stabilization | Starting at $3,500 | Multiple soil nails driven into clay soil to pin and arrest movement, with regrading and drainage work included |
| Partial wall rebuild | Starting at $6,000 | Removal and reconstruction of one to two sections of failed wall, including new drainage and compaction, cost varies by material |
| Full wall rebuild or emergency collapse repair | On estimate | Complete removal and reconstruction, or emergency stabilization of a collapsed section, requires on-site assessment to quote |
| Free estimate | No charge | On-site assessment, photo documentation, and written estimate within 24 hours, no obligation to hire |
Indicative pricing, the exact cost depends on square footage, finish, and site access. Free personalized estimate within 24h at (771) 252-1406.


